







Planning guides for interiors and furniture.
Costing, kitchen planning, wardrobe planning, materials, finishes, interior planning, and furniture care.
The guide hub now feels more editorial while staying practical and BYLVA-specific.
Featured
guides
A practical reading path for decisions that usually affect budget, storage, material behavior, hardware choice, and site readiness.
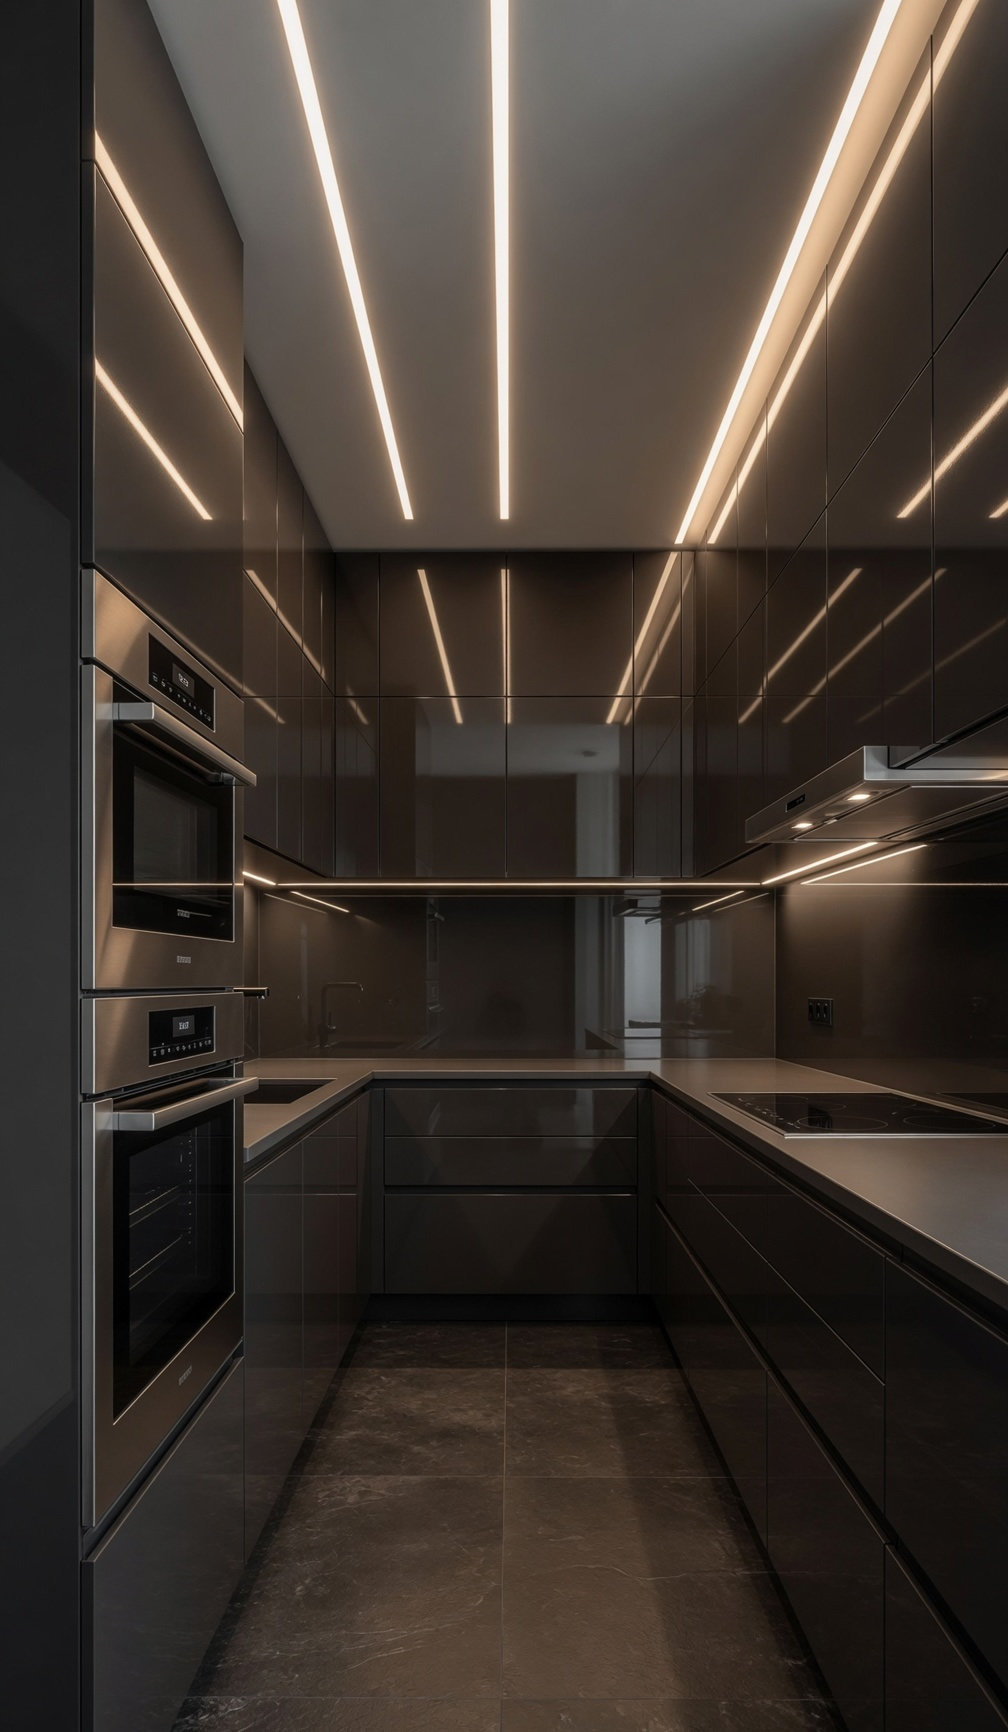
Understand how area, material, hardware, accessories, site condition, and installation affect cost.
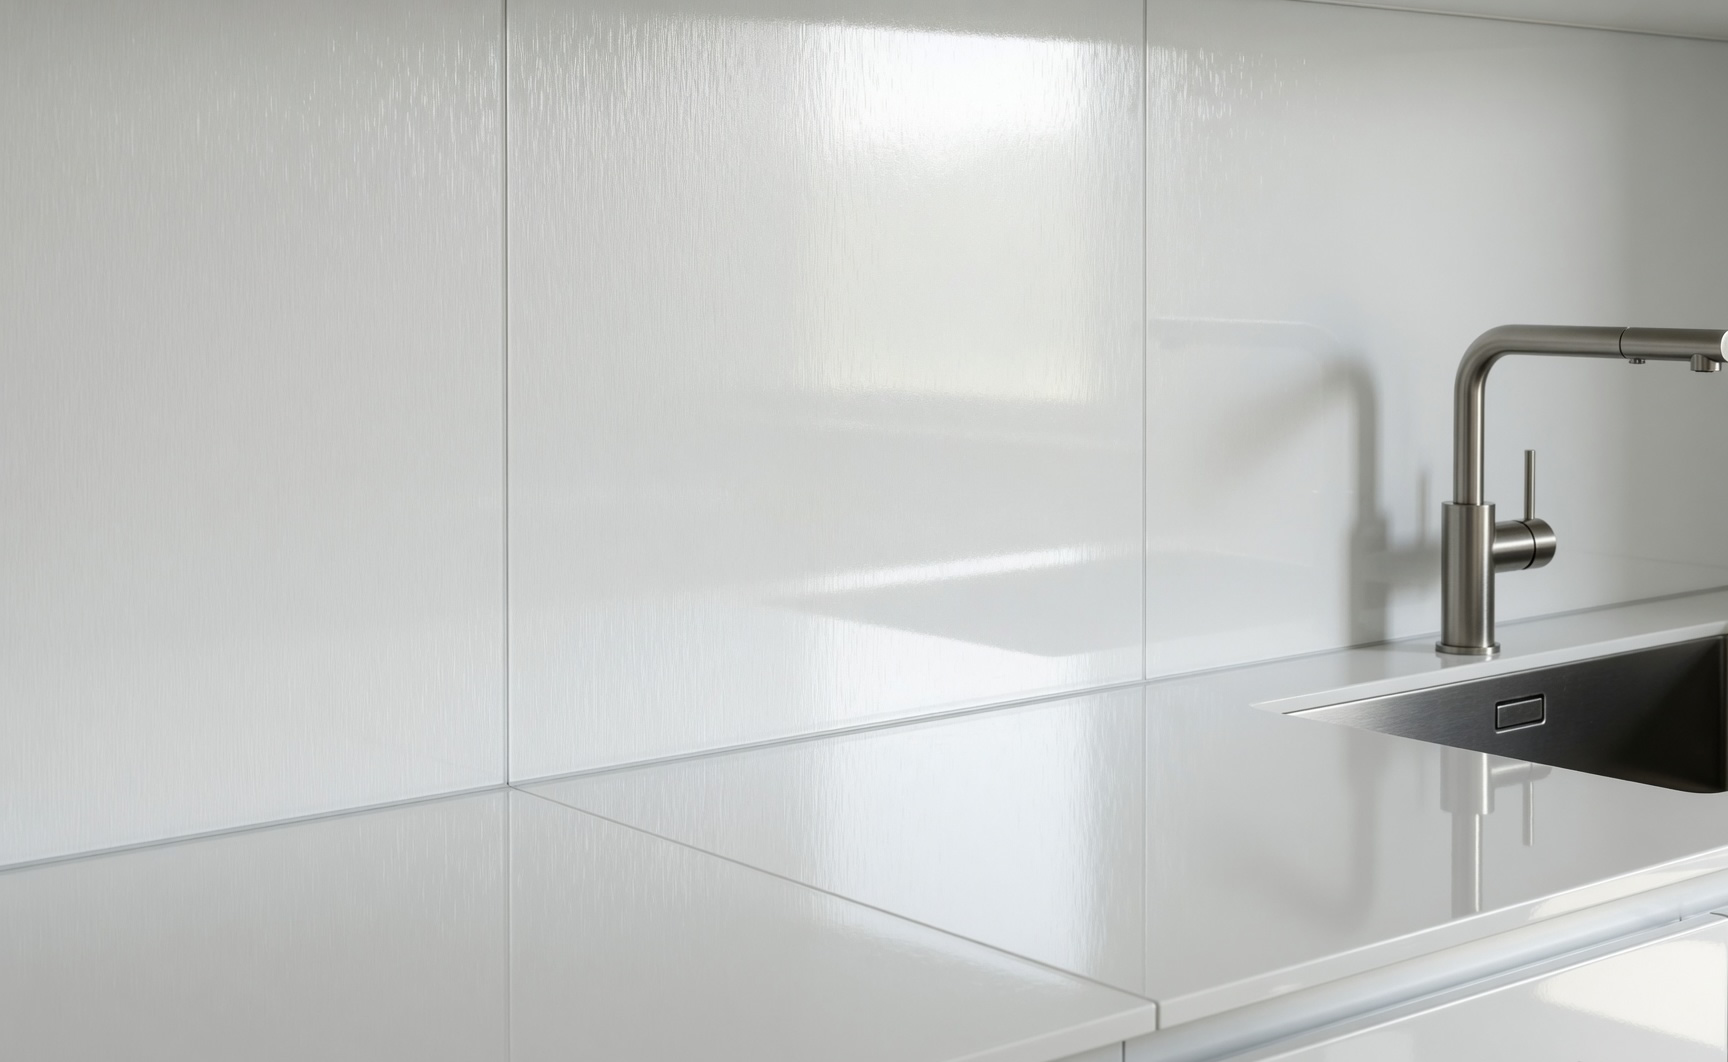
Plan work zones, storage, appliances, lighting, cleaning, ventilation, and material choices.
Think through hanging, drawers, lofts, shutters, mirrors, accessories, and clearance.
Compare plywood, laminates, edge bands, hardware, durability, maintenance, and finish behavior.
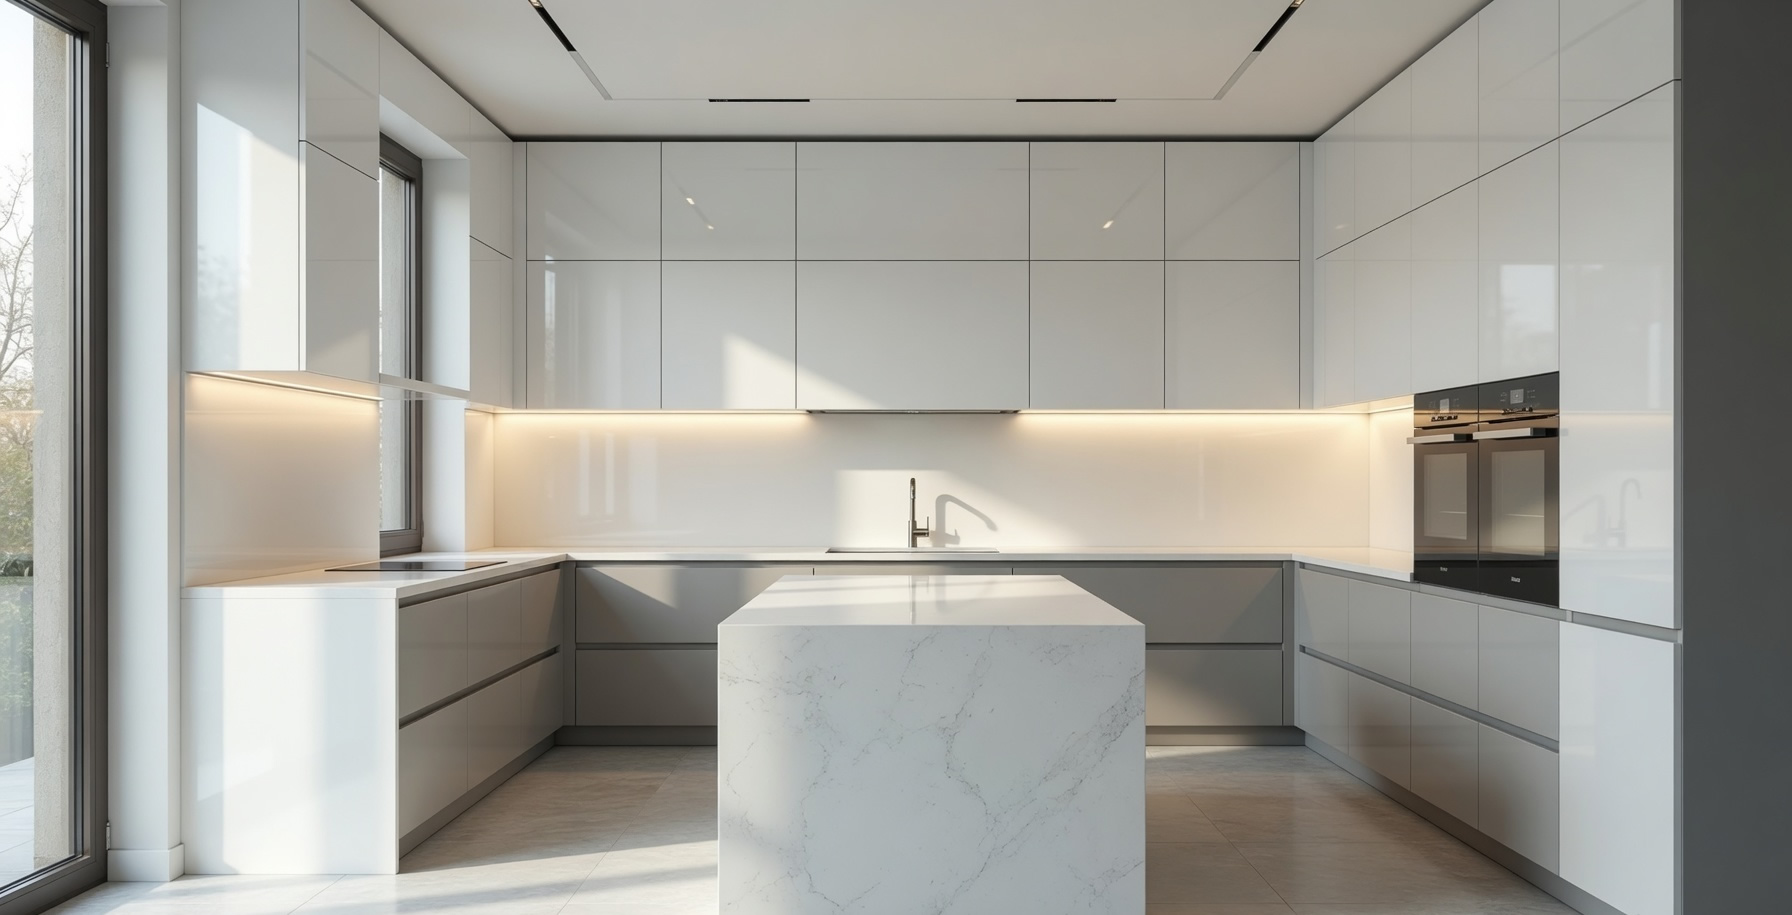
Prepare needs, measurements, references, budget, material choices, and timeline expectations.
Maintain furniture finishes, hinges, channels, surfaces, and storage units with simple habits.
A clearer path from idea to execution
The same discipline appears across home interiors, furniture, partner work, and manufacturing support.
Requirement and site context Begin with room type, dimensions, drawings, references, budget direction, and timeline.
Focus points:
- Measure or share drawings
- Discuss usage and storage
- Confirm decision makers
Material and production planning Translate design intent into boards, finishes, hardware, edge details, and build sequence.
Focus points:
- Choose material direction
- Review hardware and accessories
- Prepare production notes
Manufacturing and site readiness Keep panels, furniture parts, finish checks, dispatch, and installation coordination aligned.
Focus points:
- Check part readiness
- Coordinate delivery
- Resolve fit and finish
Common questions
Quick checks before you call, WhatsApp, or send drawings.
Can BYLVA handle both interiors and furniture?
Yes. BYLVA can discuss modular interiors, custom furniture, office furniture, manufacturing job work, and installation-ready support.
What should I share before a discussion?
Share location, room or product type, rough dimensions, drawings if available, preferred material direction, timeline, and budget comfort.
Can interior companies send drawings or cut lists?
Yes. Designers, contractors, and interior firms can share drawings, cut lists, quantities, material notes, and site constraints for production discussion.
Tell BYLVA what you are building.
Share the scope and the team can guide the next practical step.