






Outdoor furniture with material care in mind.
Outdoor-suitable furniture directions with material, exposure, cleaning, and maintenance discussion.
Outdoor furniture with material care in mind. is presented with BYLVA's visual planning language: clear scope, material awareness, production detail, and site readiness.
Related routes
Move between nearby BYLVA pages when the scope overlaps.
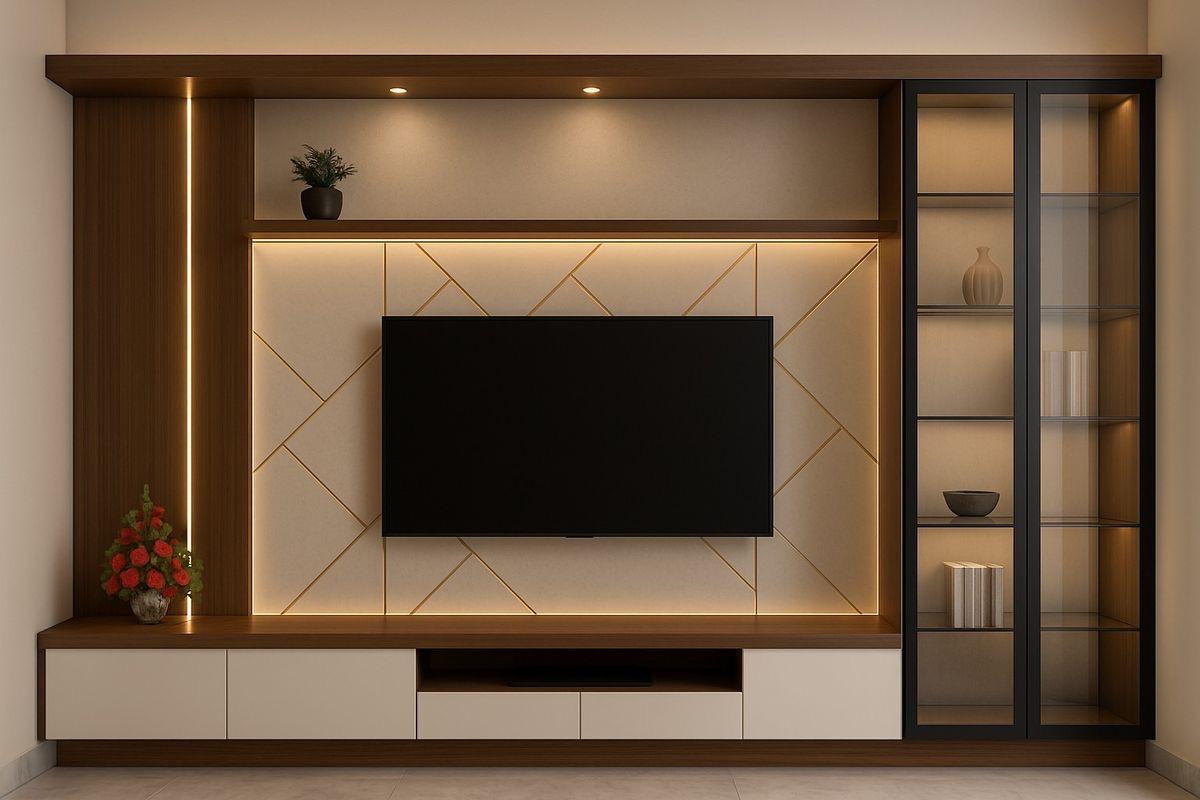
Home Furniture
Tables, beds, seating, storage, and custom home pieces sized for daily use.
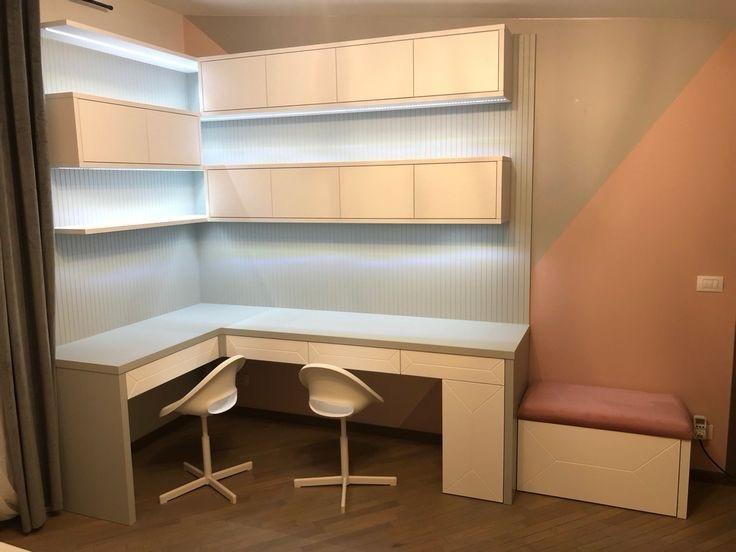
Office Furniture
Desks, workstations, storage, and office pieces planned around teams and layouts.
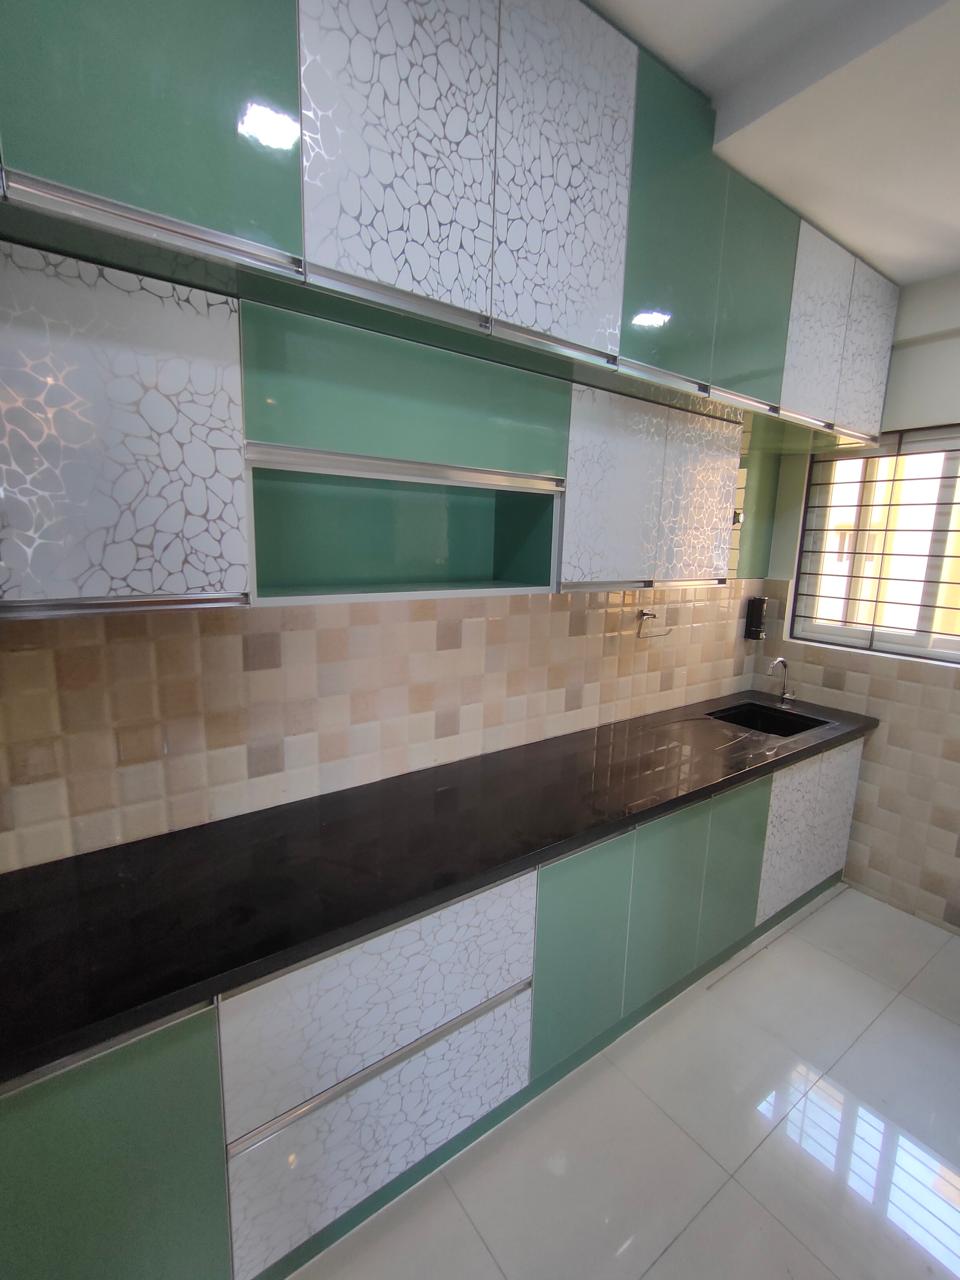
Storage Units
Utility, display, pantry, file, bedroom, and living storage units with clean access.
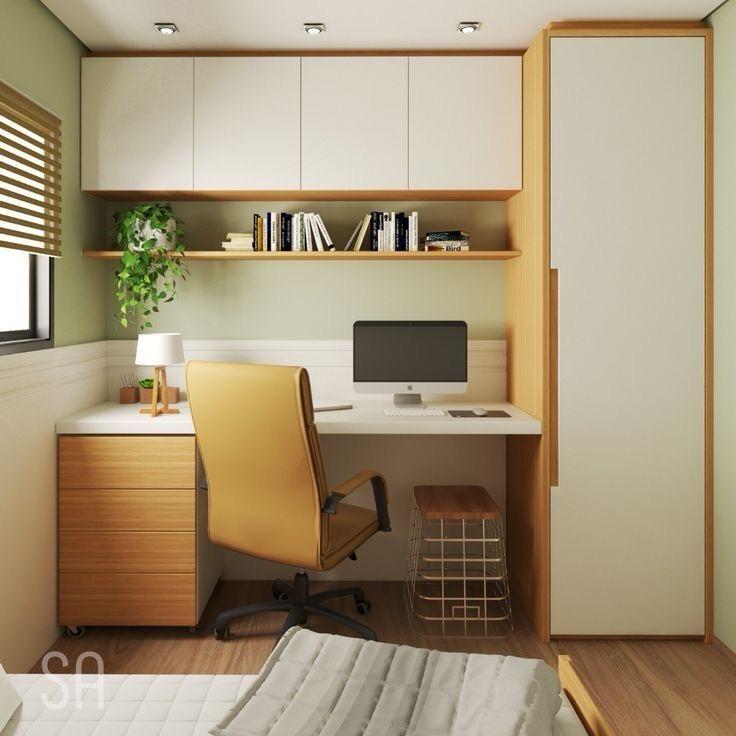
Desks and Workstations
Ergonomic work surfaces, cable routes, drawers, partitions, and shared work zones.
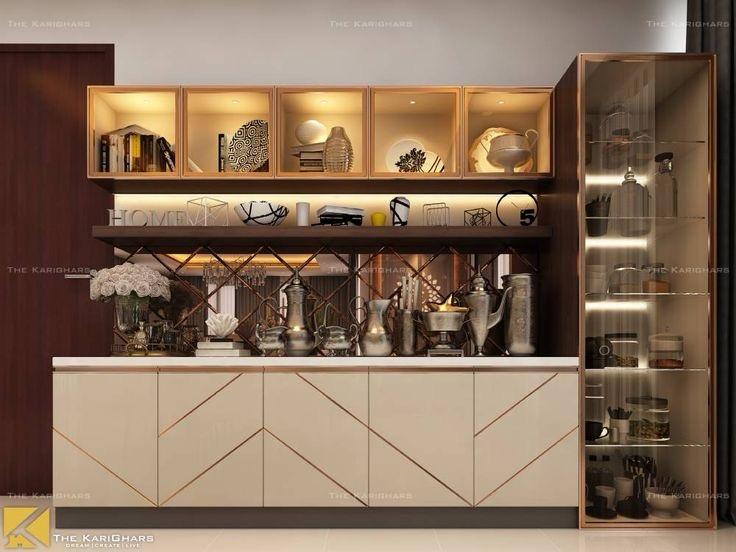
Cabinets and Shelving
Open shelves, closed cabinets, display units, and wall-mounted storage systems.
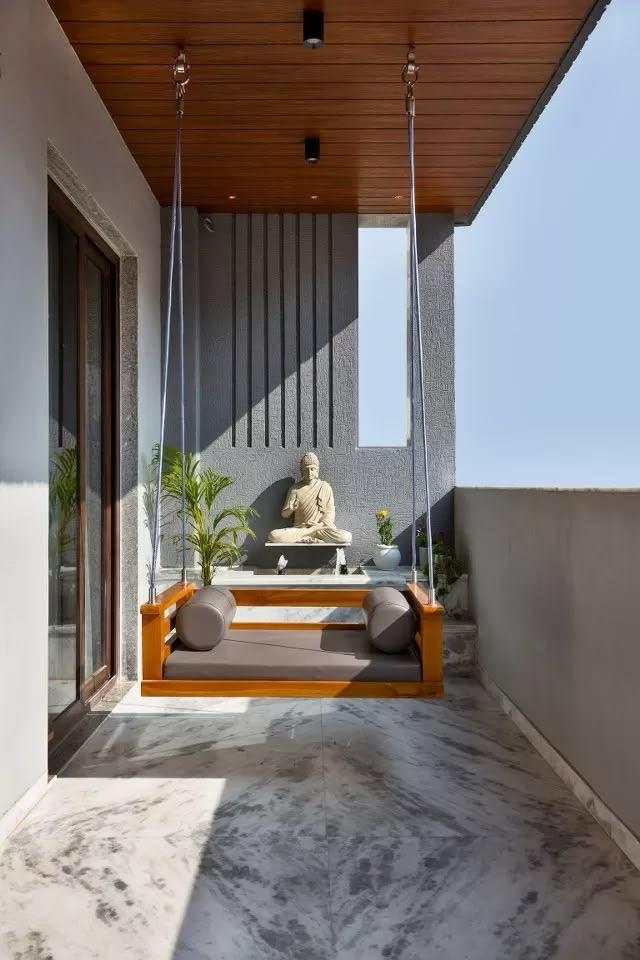
Outdoor Furniture
Outdoor-suitable furniture directions with material and maintenance discussion.
What BYLVA checks
Capability rows give each detail page a more visual, production-aware middle section.
Plan the use
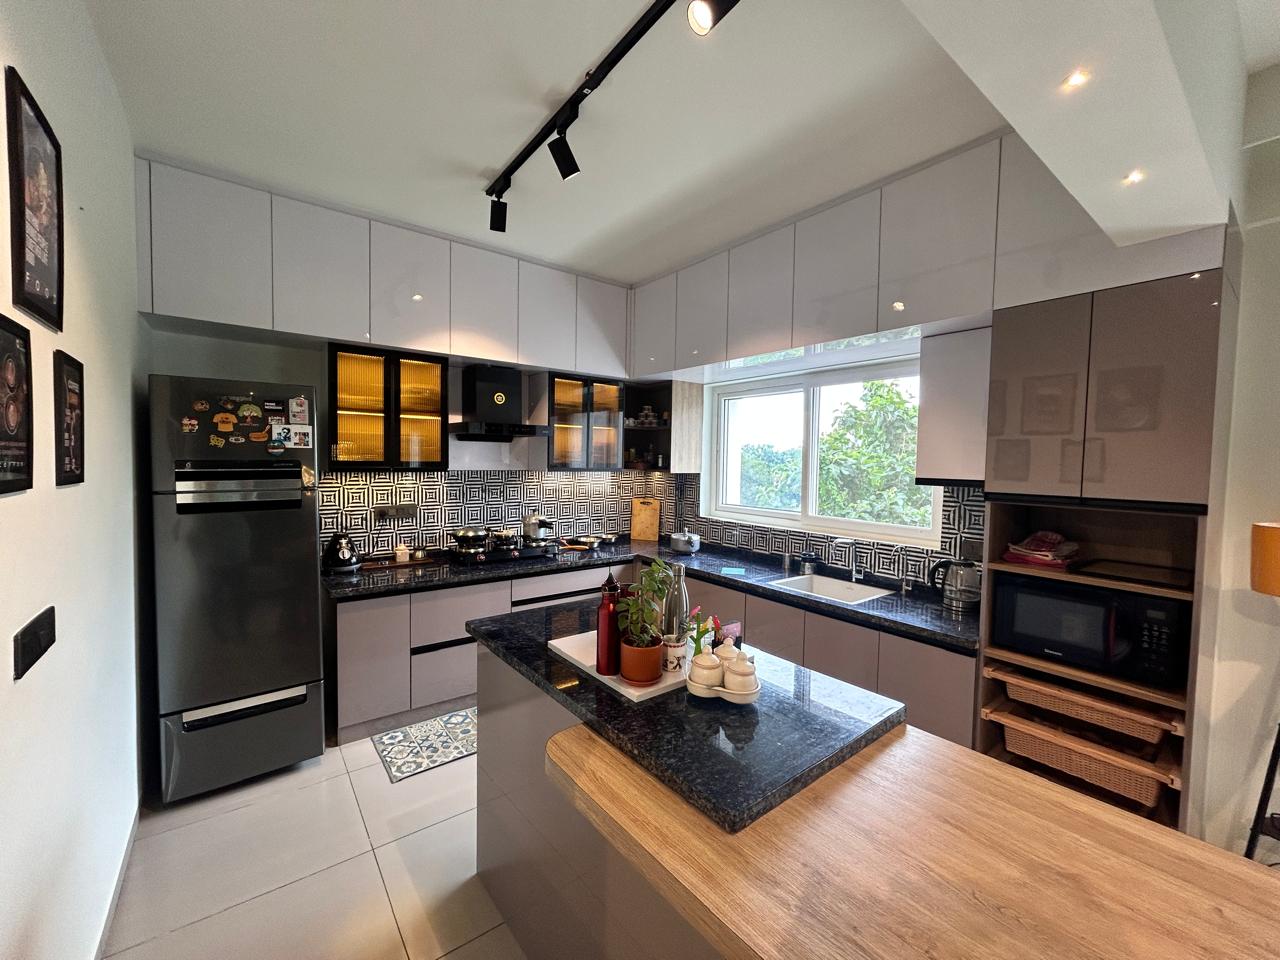
Start with storage, access, movement, and the way the space or product will be used every day.
Detail the build
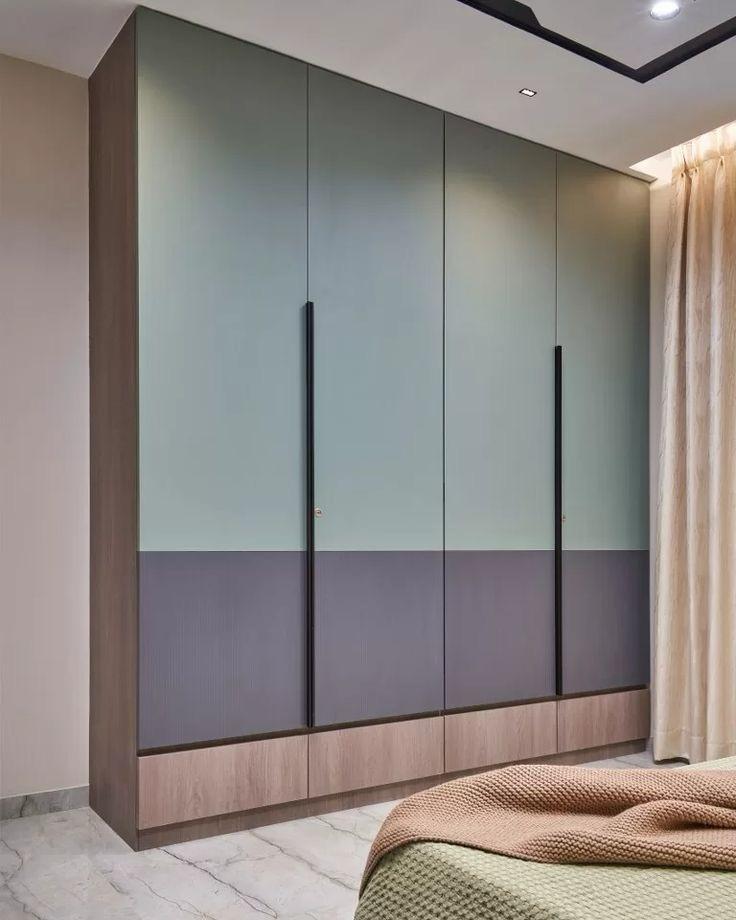
Material, edge, shutter, hardware, service routes, and finish direction are decided before production.
Prepare for site
Measurements, packing, dispatch, and installation constraints are kept in view.
How this scope moves forward
A simple process table replaces generic copy with visible steps and checks.
Requirement and site context Begin with room type, dimensions, drawings, references, budget direction, and timeline.
Focus points:
- Measure or share drawings
- Discuss usage and storage
- Confirm decision makers
Material and production planning Translate design intent into boards, finishes, hardware, edge details, and build sequence.
Focus points:
- Choose material direction
- Review hardware and accessories
- Prepare production notes
Manufacturing and site readiness Keep panels, furniture parts, finish checks, dispatch, and installation coordination aligned.
Focus points:
- Check part readiness
- Coordinate delivery
- Resolve fit and finish
Questions before starting
Use these points to prepare measurements, drawings, and decisions.
Can BYLVA handle both interiors and furniture?
Yes. BYLVA can discuss modular interiors, custom furniture, office furniture, manufacturing job work, and installation-ready support.
What should I share before a discussion?
Share location, room or product type, rough dimensions, drawings if available, preferred material direction, timeline, and budget comfort.
Can interior companies send drawings or cut lists?
Yes. Designers, contractors, and interior firms can share drawings, cut lists, quantities, material notes, and site constraints for production discussion.
Discuss this scope with BYLVA.
Share room dimensions, drawings, material preferences, and timeline to begin.