






Interiors planned for design, storage, and execution clarity.
BYLVA designs and manufactures modular kitchens, wardrobes, TV units, bedroom interiors, living room interiors, office interiors, and custom interior works with material, storage, hardware, finish, and installation readiness planned together.
For homes, apartments, offices, and custom spaces in Bengaluru. BYLVA treats every interior as something that must be measured, built, finished, delivered, and fitted correctly.
Interior niches BYLVA plans as buildable systems.
Scan interior needs by use, storage, hardware, lighting readiness, service access, and the way each area will be manufactured and fitted.
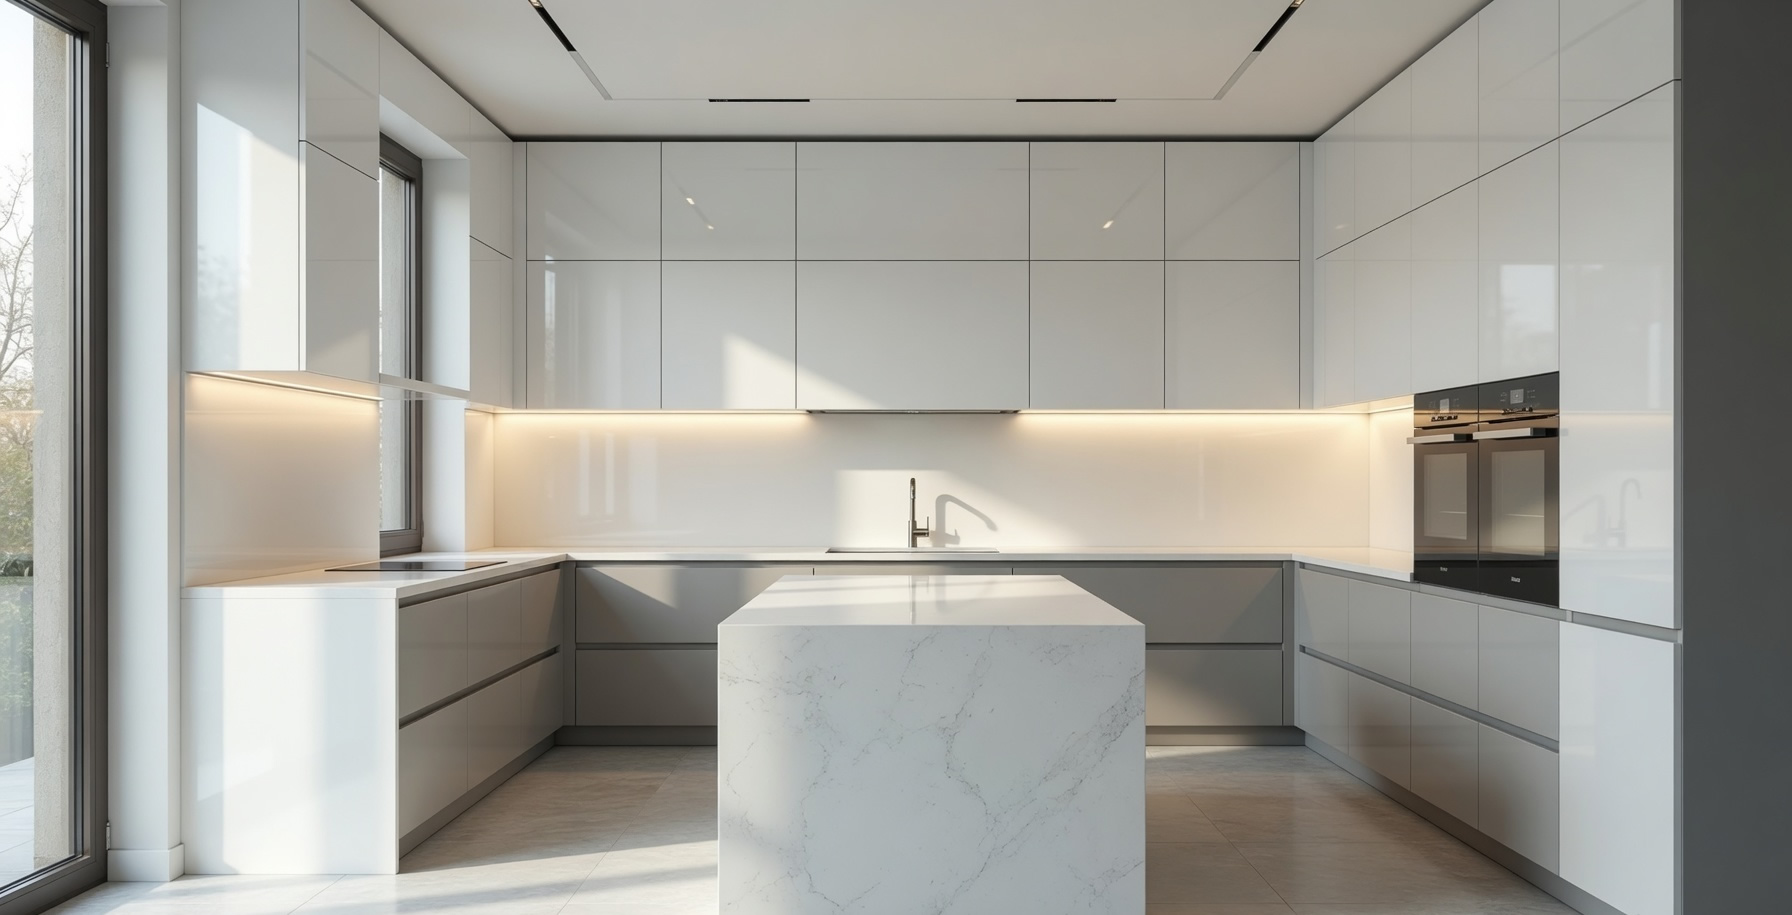
Kitchen + wardrobe core
Cooking, dressing, hanging, drawers, tall storage, appliance zones, and shutter movement planned before production.
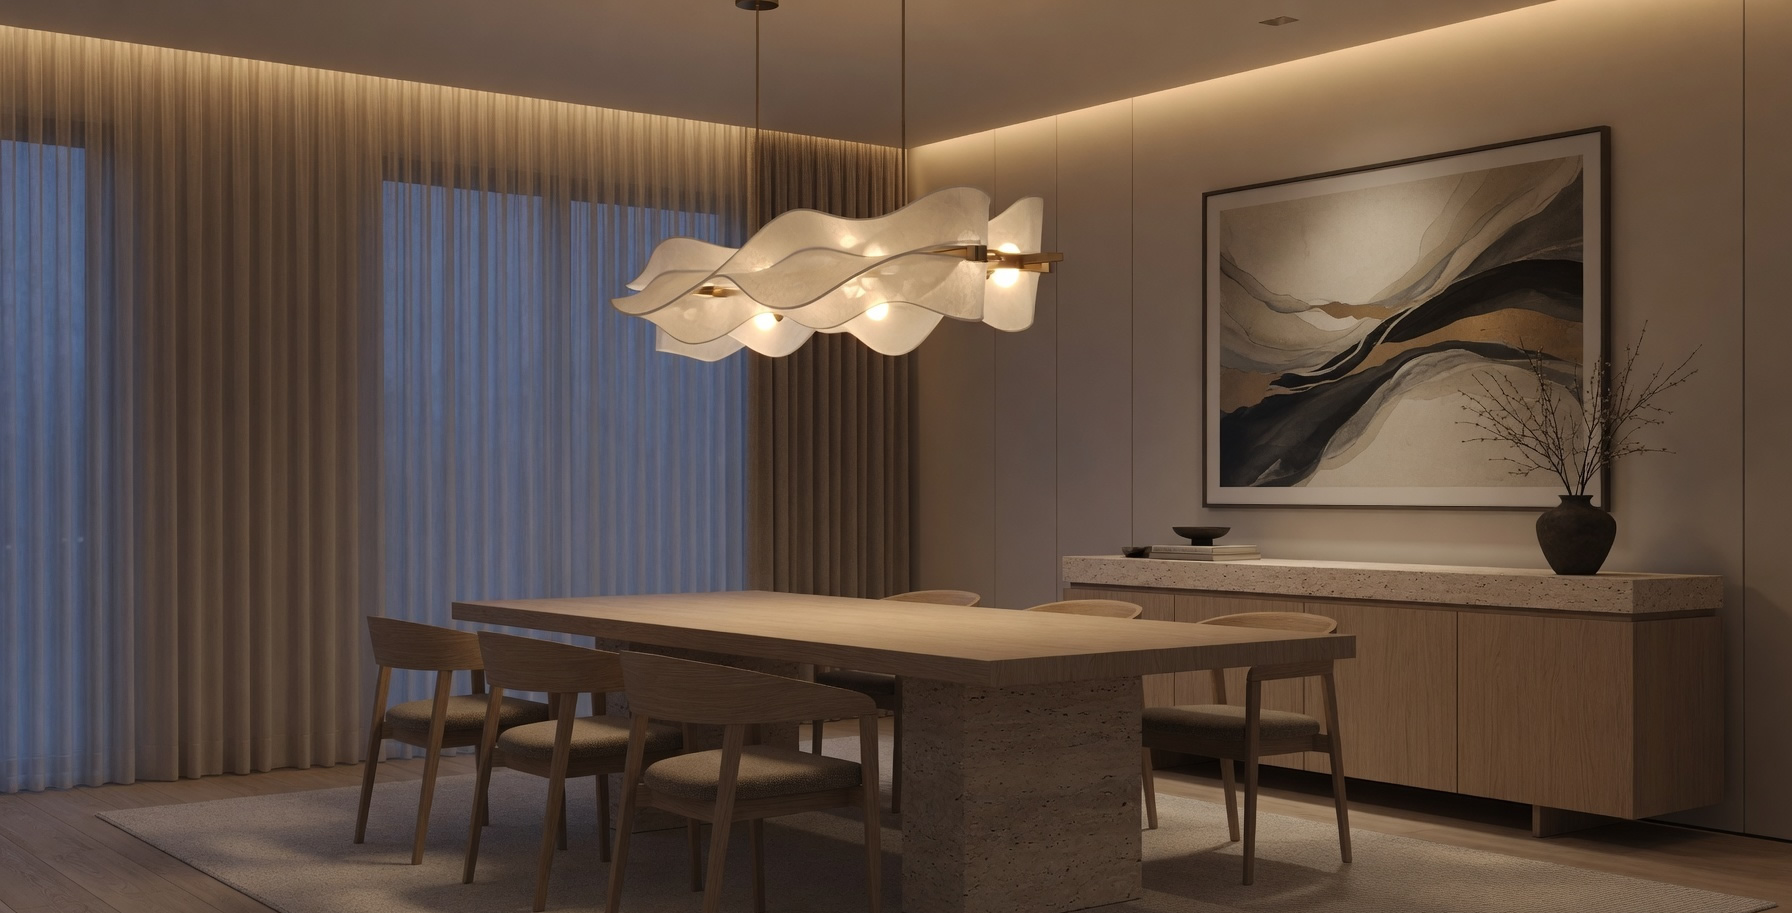
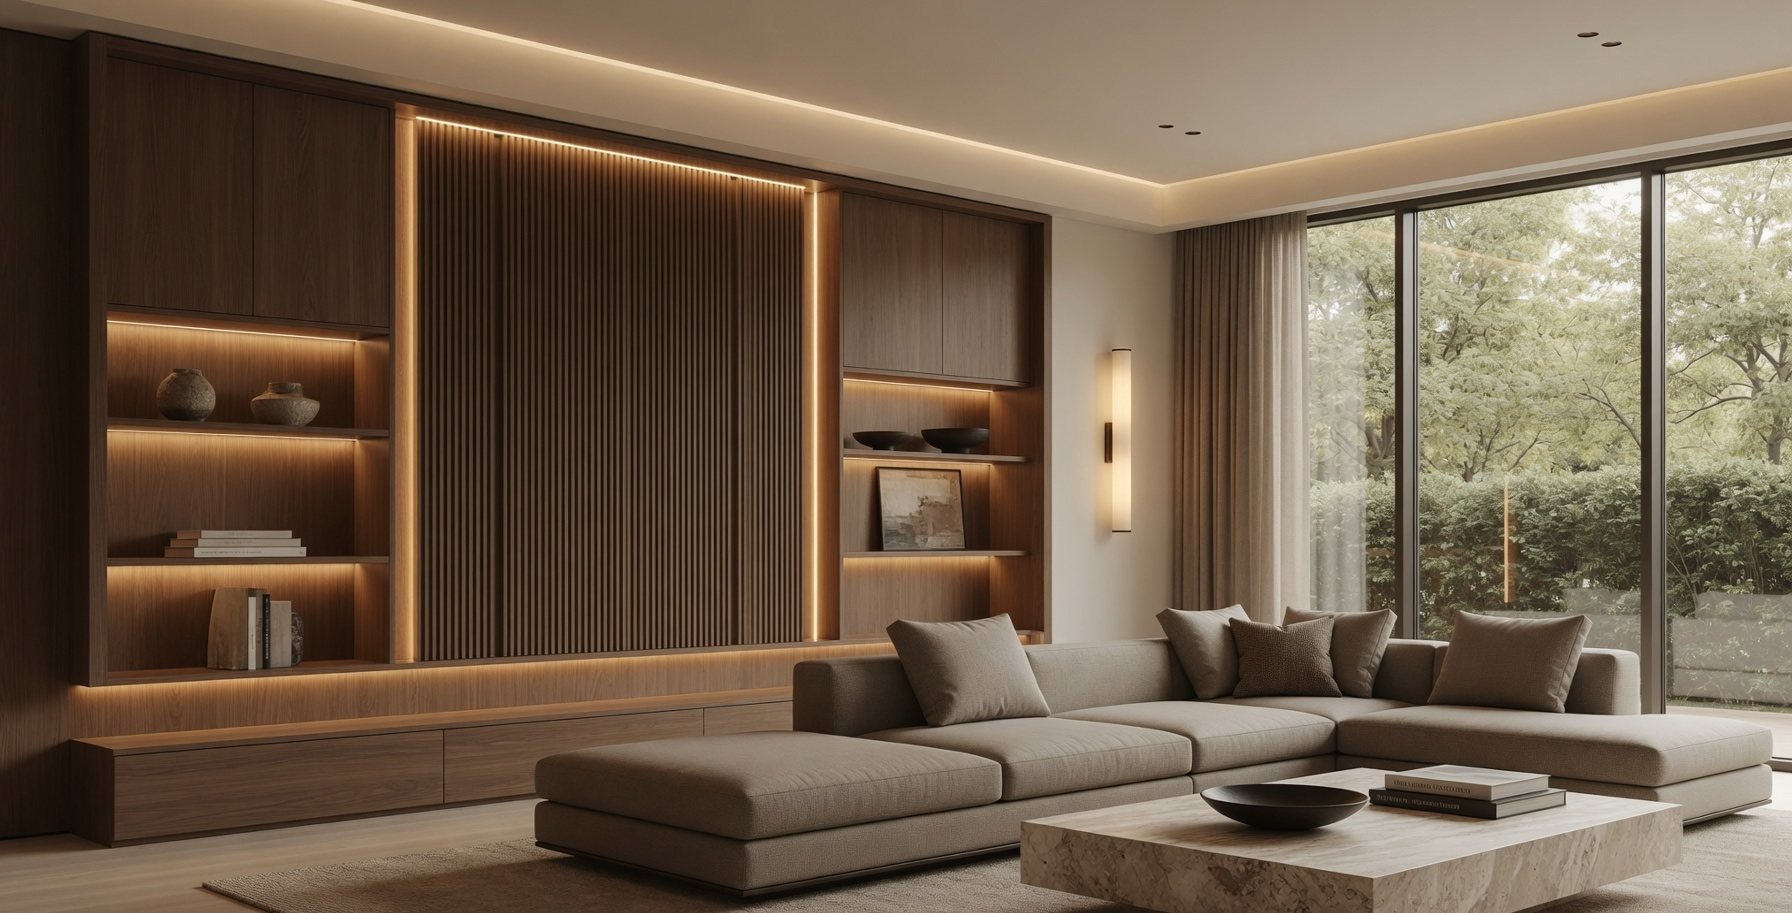
Living, bedroom, and custom zones
Visible rooms need proportion, cable routes, service access, lighting readiness, storage depth, and finishes that work together.
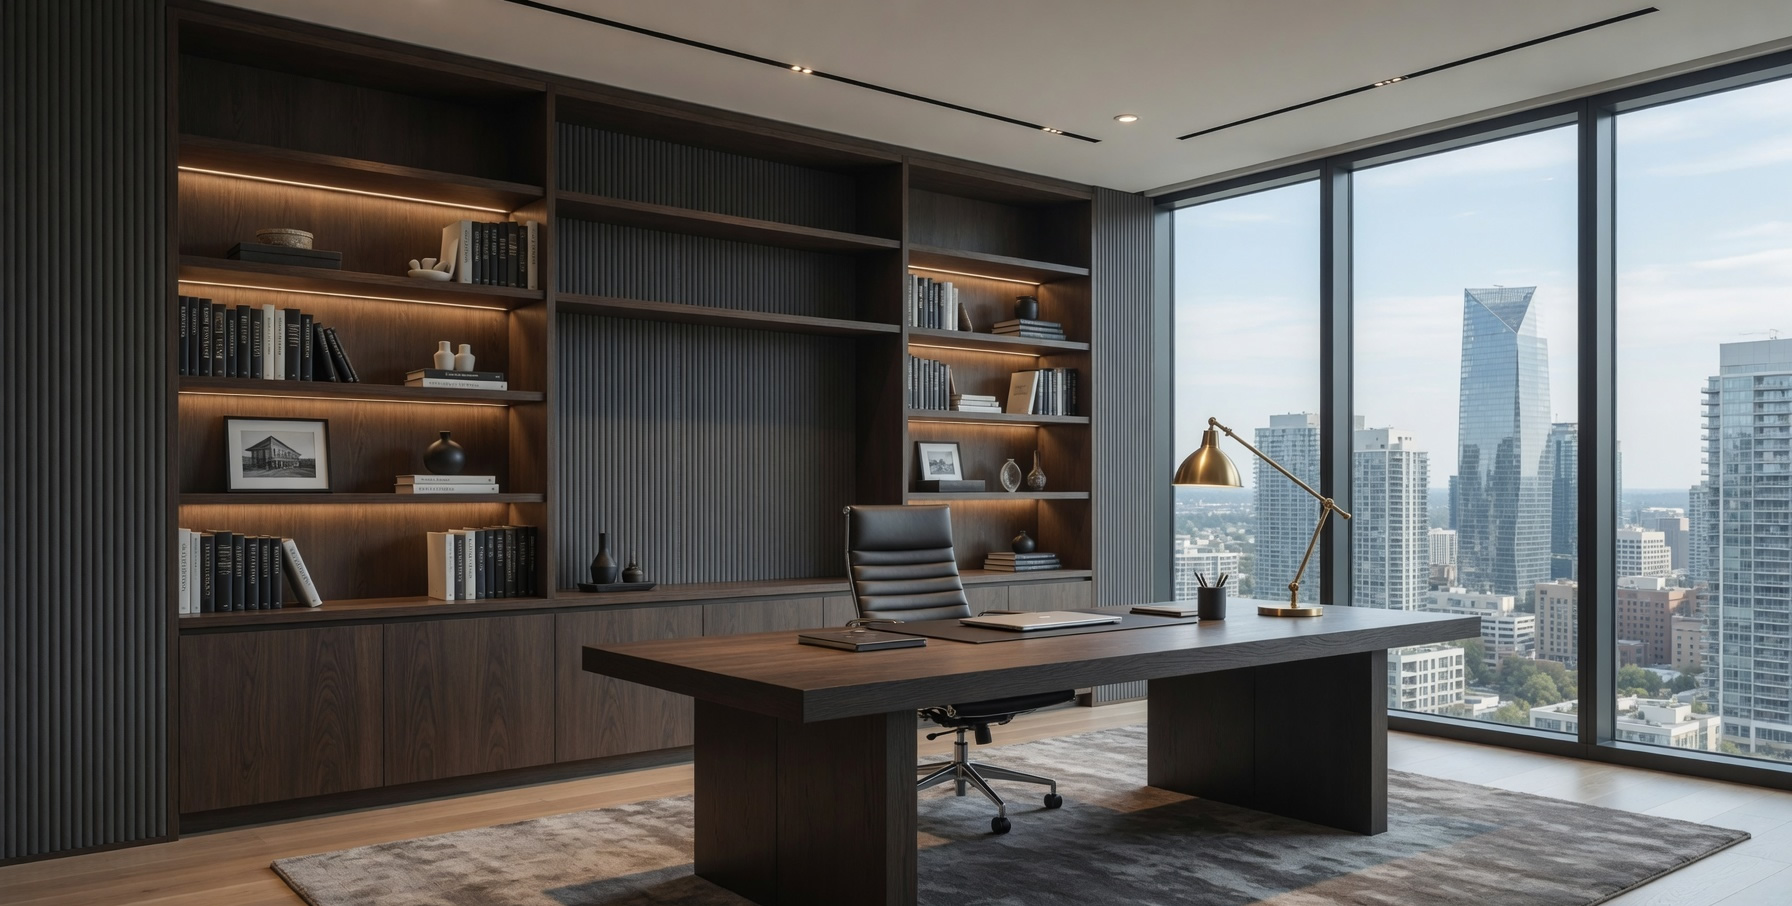
Office interiors
Desks, meeting furniture, storage, cable routes, and durable finishes shaped around teams and work routines.
Smart-ready provisions
Profiles, channels, sensors, appliance zones, and maintenance access planned before panels are made.
What interior space are you planning?
Choose the interior requirement closest to your space. Each service page explains planning details, materials, storage options, and execution approach.
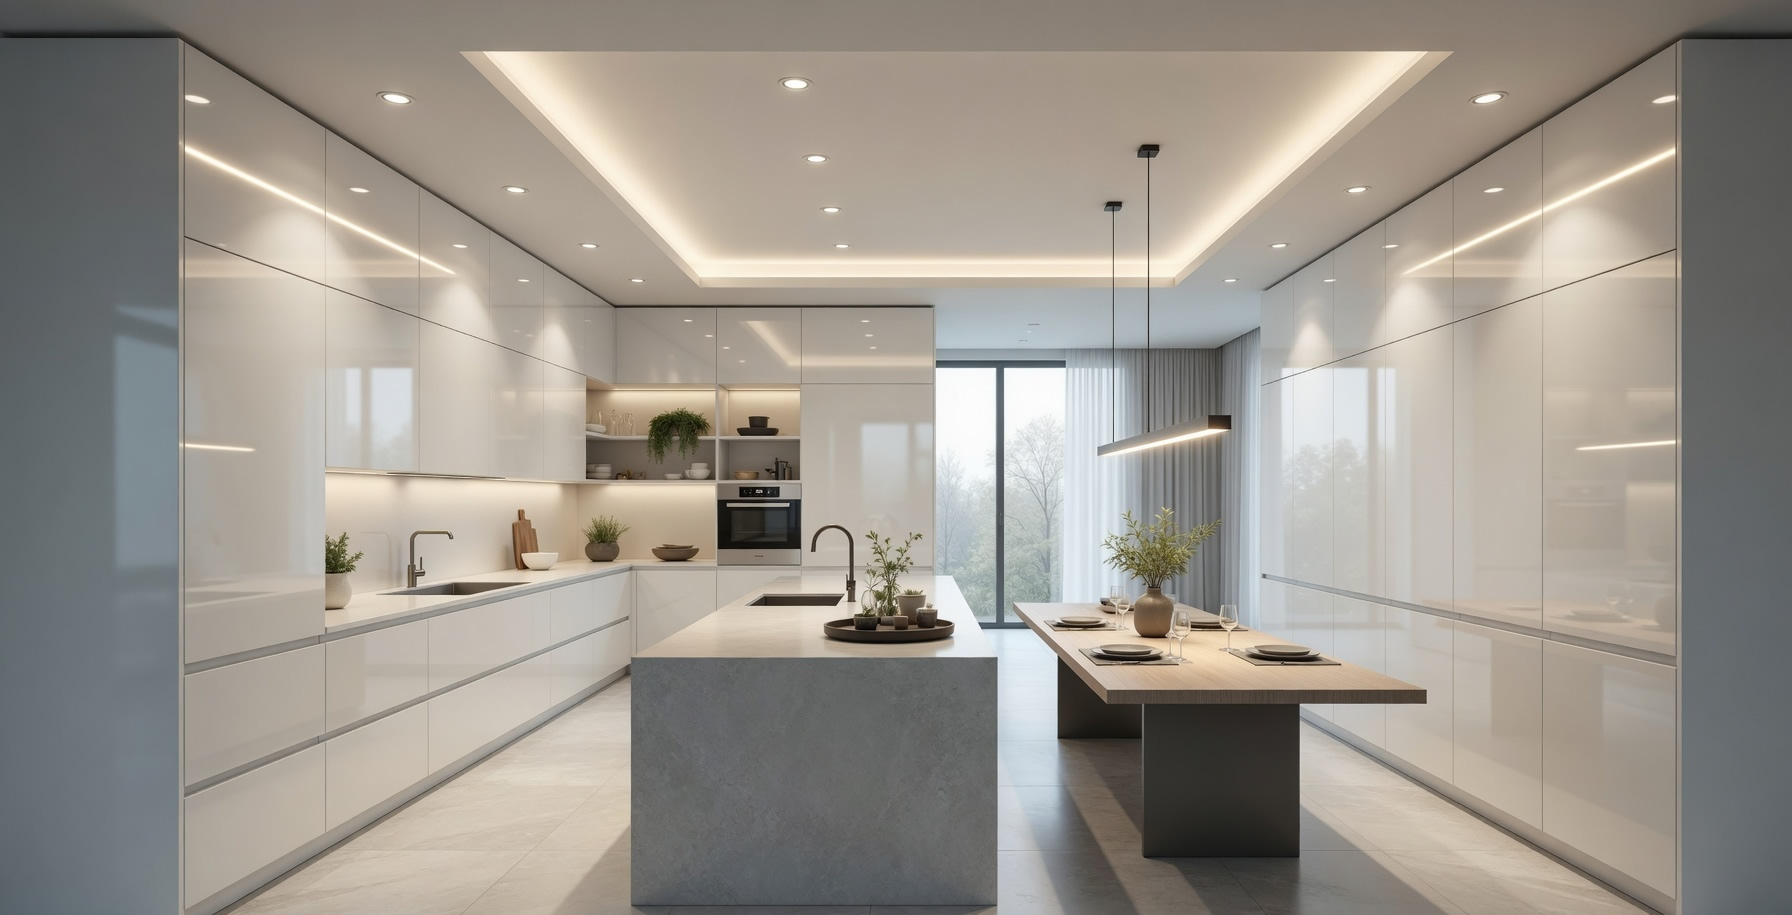
Modular Kitchens
Storage, appliance zones, counter flow, shutters, hardware, ventilation, lighting readiness, and easy-to-maintain surfaces planned around daily cooking.
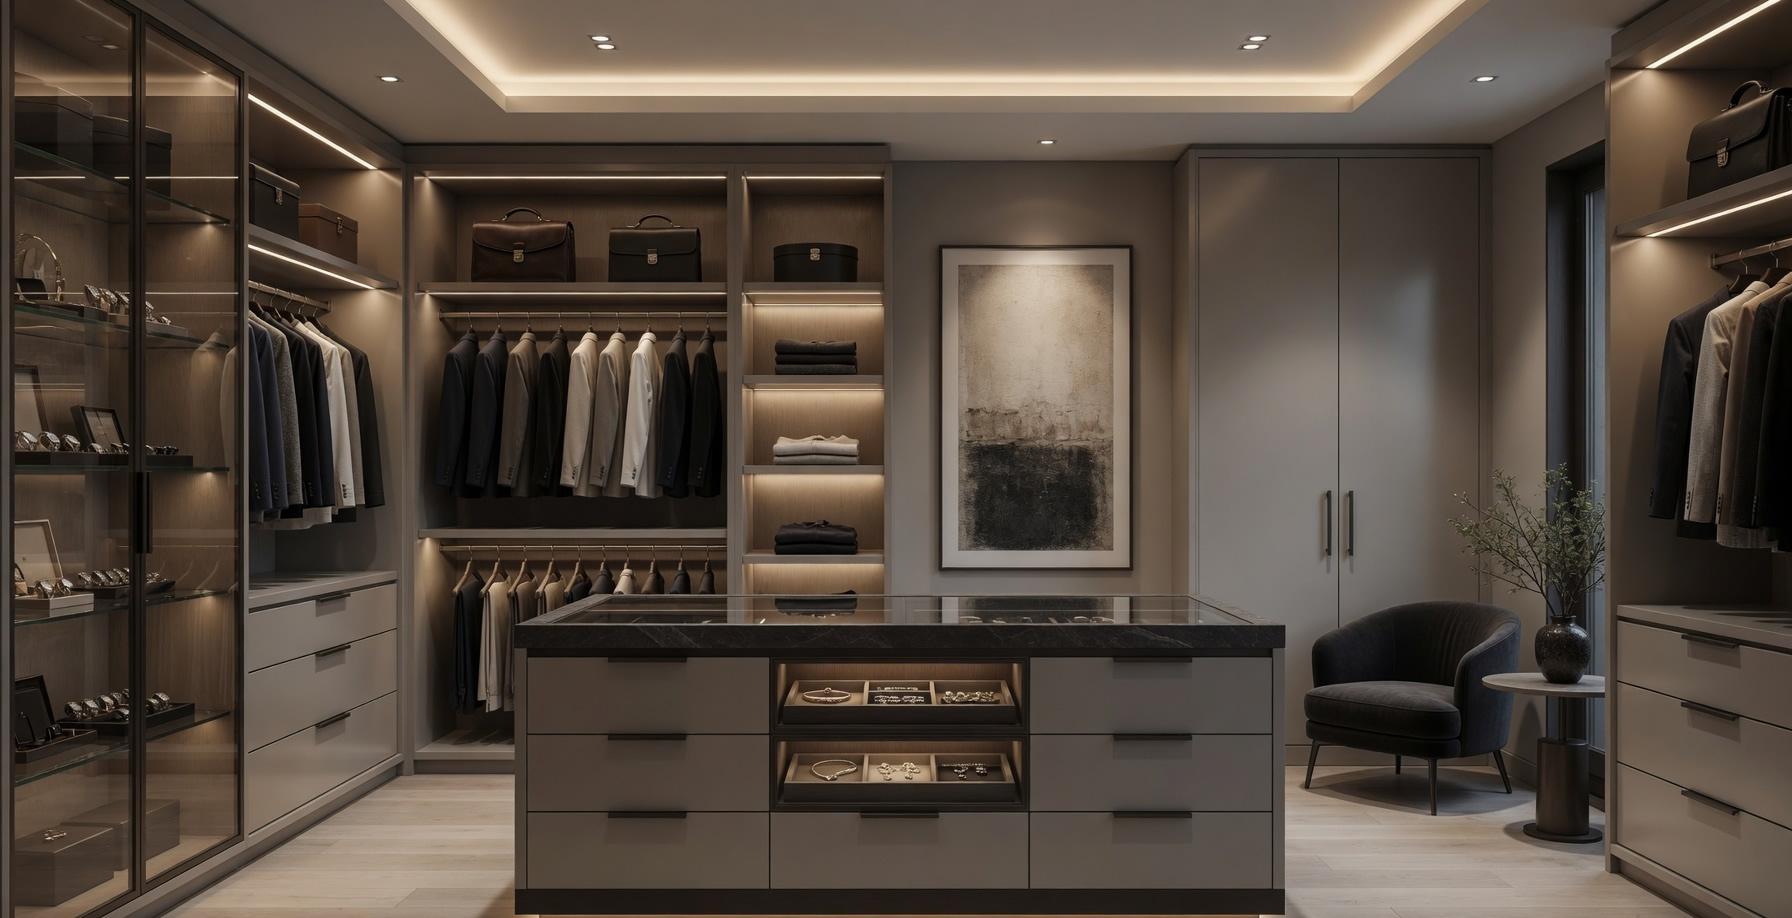
Wardrobes
Sliding, hinged, loft, drawer, mirror, hanging, accessory, and internal storage planning for bedrooms and dressing areas.
TV Units and Media Walls
Cable routing, display shelves, closed storage, wall panels, lighting provisions, and proportion planning for living rooms.
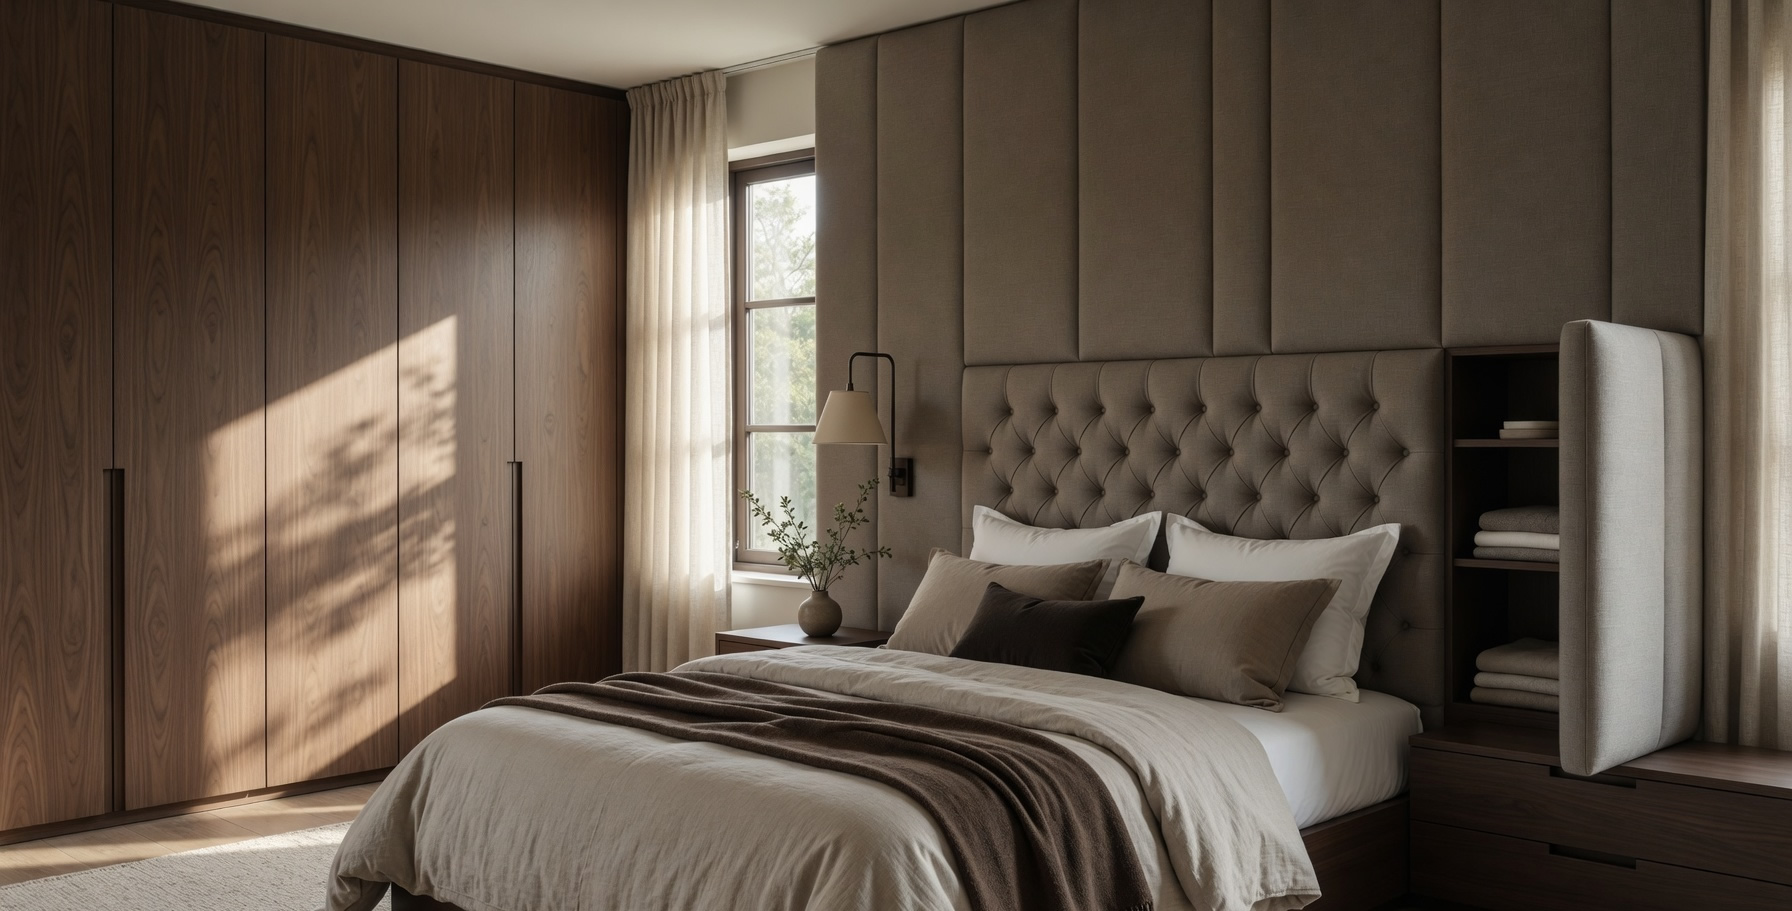
Bedroom Interiors
Wardrobes, bed-back panels, side tables, dresser units, study corners, lighting provisions, and calm storage-led layouts.
Living Room Interiors
TV walls, display units, partitions, storage, panels, seating-support furniture, and coordinated finishes for the main living space.
Office Interiors
Workstations, desks, storage units, meeting furniture, partitions, counters, and durable finishes for everyday business use.
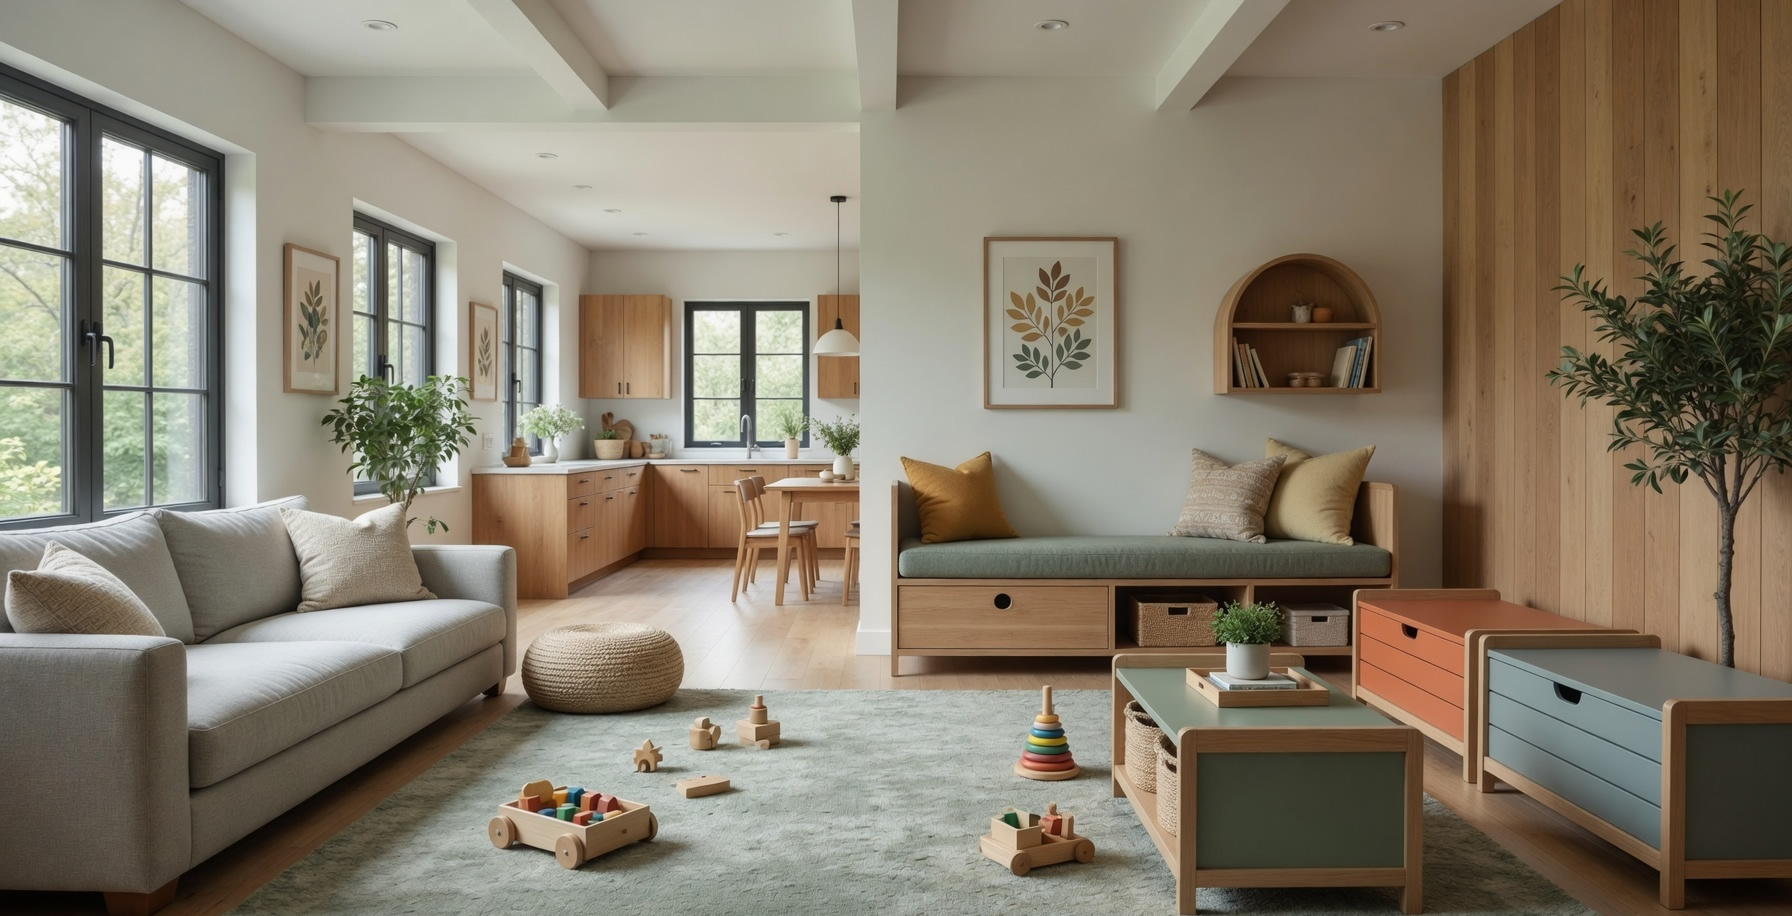
Custom Interior Works
Pooja units, partitions, utility storage, wall panels, counters, odd-space storage, and special furniture requirements.
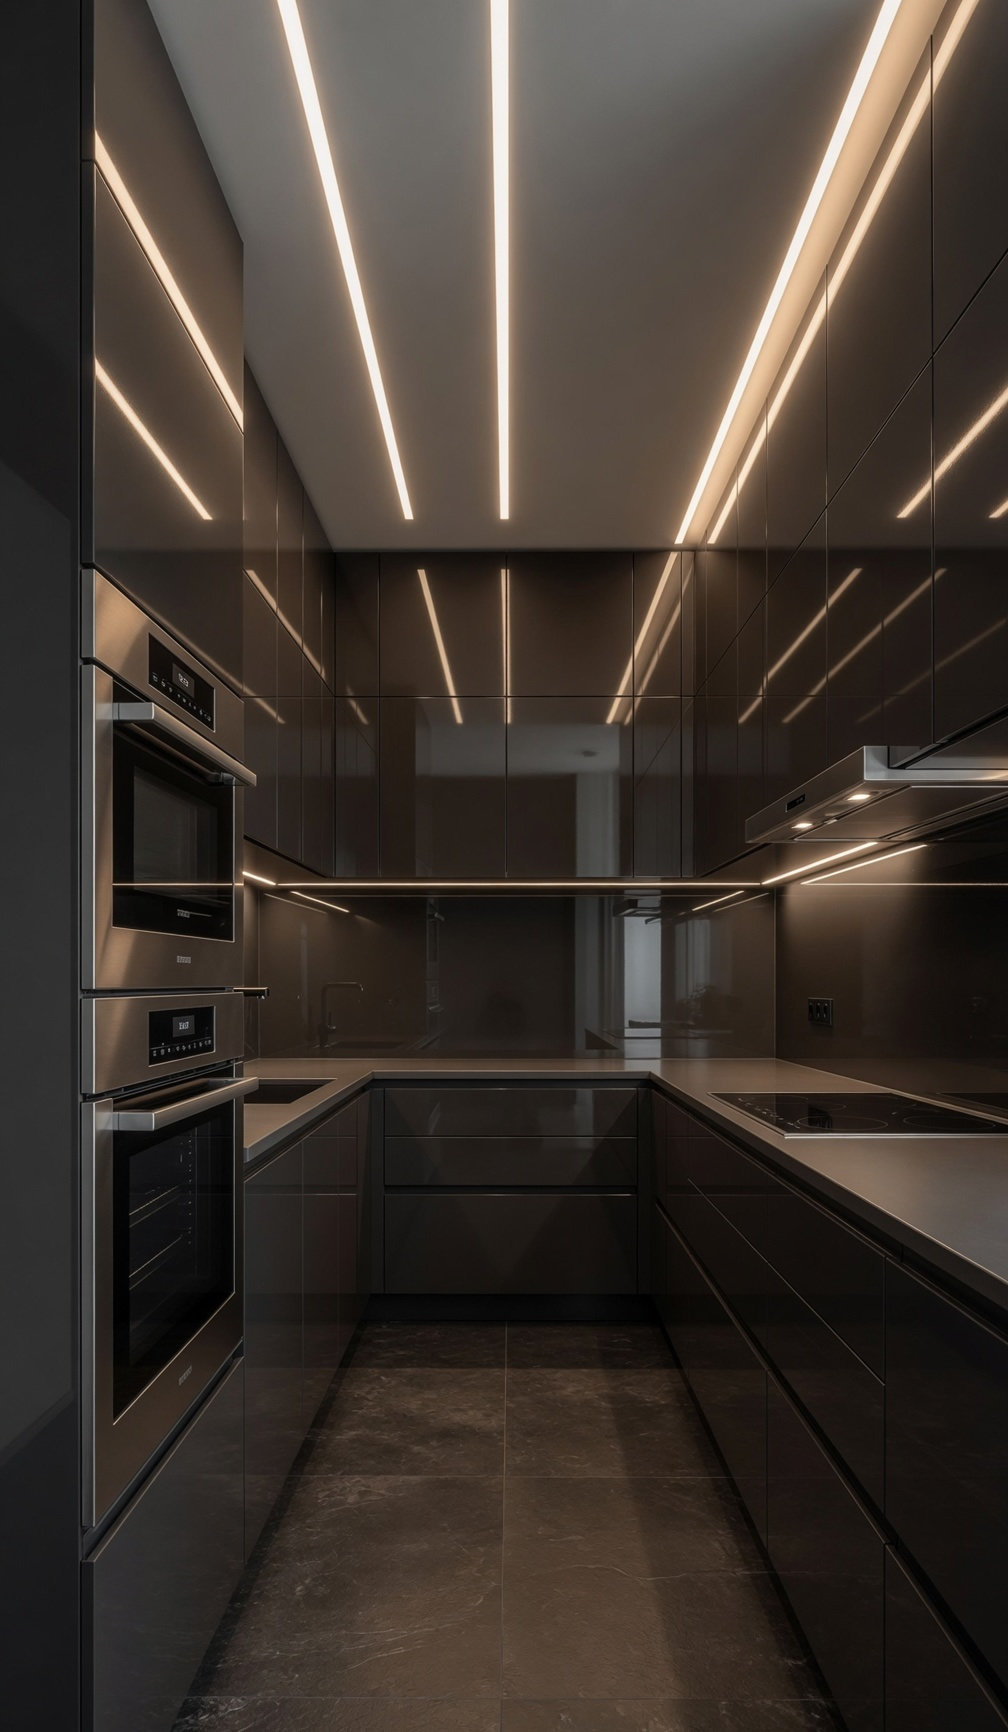
Smart Living
Smart-ready storage, lighting provisions, appliance zones, access points, and future-ready planning for practical everyday use.
Smart Lighting
Profile lights, cabinet lighting, task lighting, mood lighting, serviceability, and planned electrical routes.
Every room has a different job.
BYLVA plans interiors around how a space is used: cooking, storing, working, displaying, relaxing, dressing, cleaning, and maintaining.
Kitchen layouts, appliance positions, counter workflow, ventilation, lighting, and storage access.
Wardrobes, lofts, pull-outs, drawers, shelves, tall units, hidden storage, and accessories.
TV units, wall panels, open shelves, glass shutters, display niches, lighting, and proportion.
Office desks, workstations, study corners, counters, meeting furniture, cable routing, and document storage.
Surface selection, edge details, hardware choices, cleaning access, serviceability, and long-term usability.
Designed as interiors. Detailed like manufacturing.
BYLVA interiors are planned with production realities in mind, so measurements, materials, hardware, assembly, packing, dispatch, and site fitting are part of the conversation.
Measurements and Drawings
Room dimensions, wall conditions, utility points, appliance sizes, and site references are studied before planning.
Materials and Finishes
Plywood, laminates, shutters, edge bands, hardware, accessories, and exposed surfaces are selected based on use, budget, maintenance, and finish expectations.
Storage and Hardware
Drawers, hinges, channels, baskets, lift-ups, pull-outs, shelves, lofts, and organizers are planned around daily access.
Production Readiness
Interior elements are translated into panels, shutters, furniture parts, storage modules, and installation-ready details.
Site Fit and Finishing
Delivery, assembly, installation sequence, correction handling, and finishing details are considered as part of execution.
Material choices shape how interiors perform.
The look of an interior is important, but materials decide how it behaves in daily use, maintenance, and long-term performance.
The base material affects structure, durability, load handling, and long-term performance.
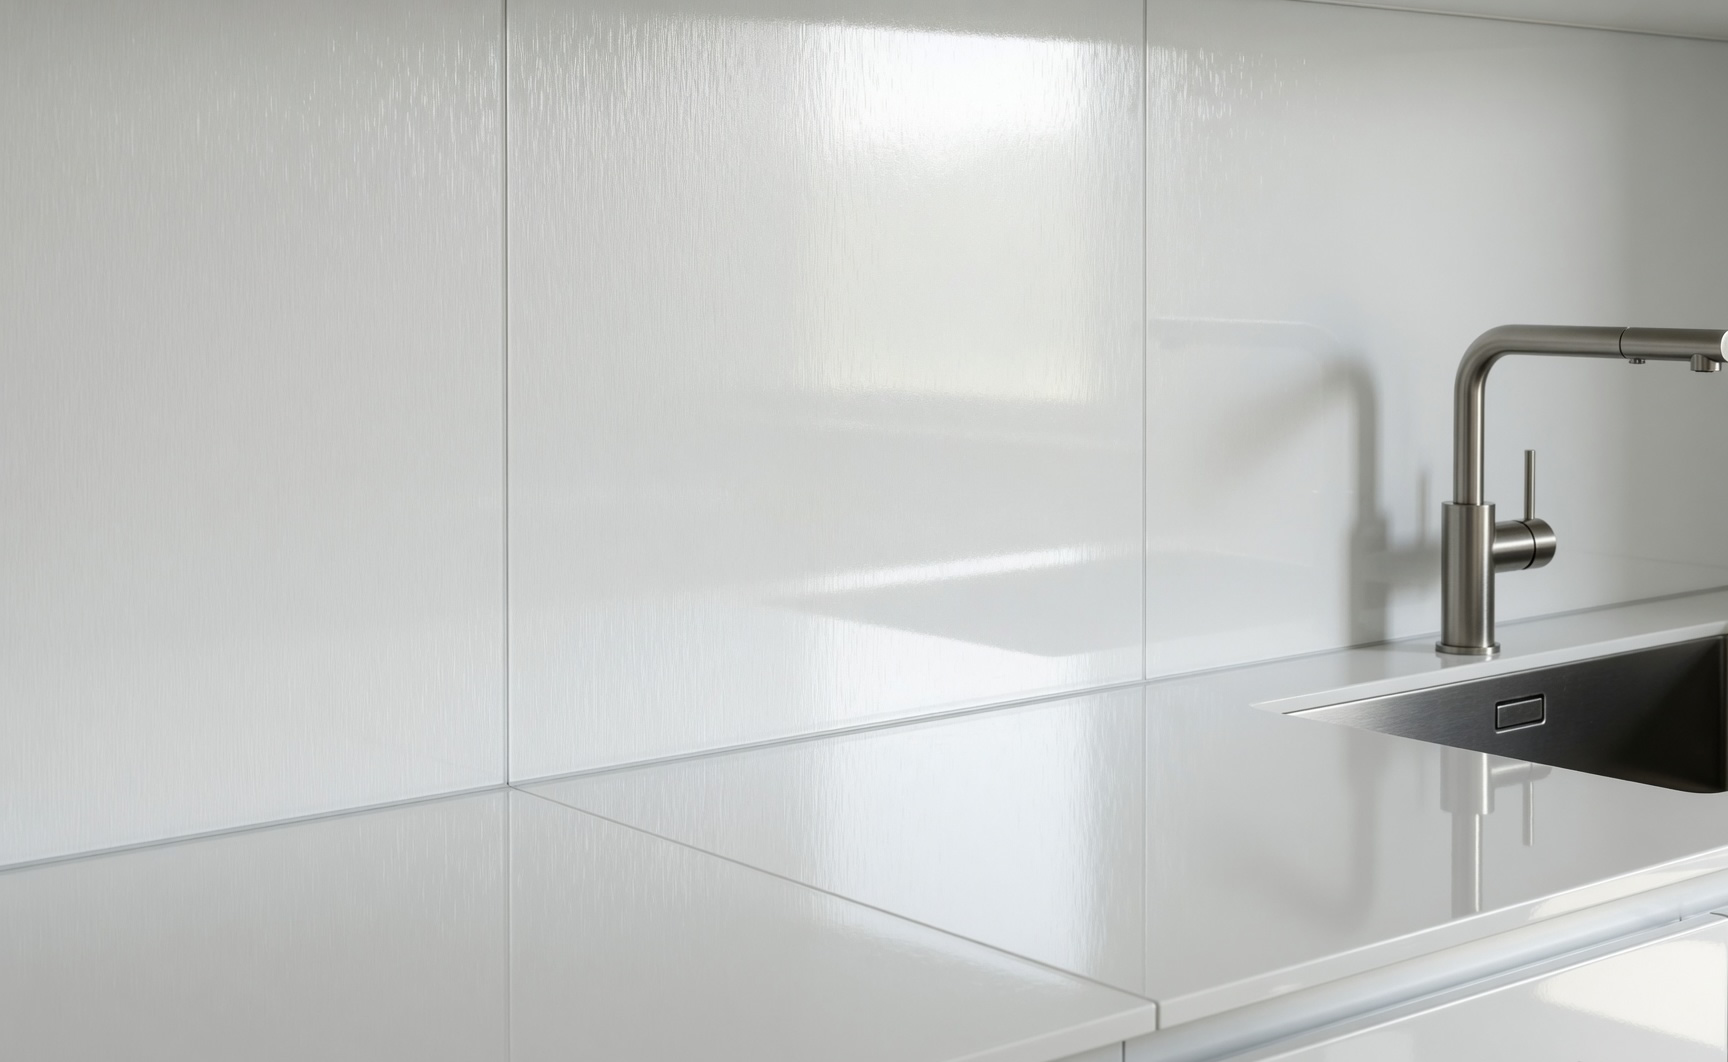
Surface choices affect texture, room feel, scratch behavior, cleaning, and visual consistency.
Edges and shutters decide how finished, safe, and usable the furniture feels every day.
Hinges, channels, baskets, pull-outs, lift-ups, and organizers affect comfort more than most customers expect.
Smart-ready, not overcomplicated.
BYLVA can plan practical provisions for lighting, appliances, storage access, switch positions, future wiring routes, and service access.
Storage that is easier to reach.
Pull-outs, hidden storage, lofts, utility zones, wardrobe organizers, kitchen tall units, and practical internal planning.
Smart KitchensKitchen provisions planned early.
Kitchen storage, appliance zones, lighting provisions, pull-outs, tall units, cleaning access, and easy maintenance.
Smart LightingLighting routes before final finish.
Profile lights, cabinet lighting, task lighting, mood lighting, serviceability, and planned electrical routes.
Automation ReadyFuture-ready without forcing complexity.
Wiring routes, switch planning, lighting channels, access panels, appliance points, and upgrade-friendly provisions.
How BYLVA interiors move from idea to execution.
Start with practical inputs, then move through planning, detailing, production, delivery, installation, and final checks based on the agreed scope.
Share the room and scope Share room type, measurements, drawings, references, storage needs, appliance list, budget direction, and timeline expectation.
Focus points:
- Room type and measurements
- Storage and appliance list
- Budget and timeline direction
Layout and material discussion BYLVA discusses layout, storage, material, finish, hardware, lighting readiness, and site conditions.
Focus points:
- Layout and storage
- Finish and hardware
- Lighting readiness
Build details are prepared The interior is translated into panels, shutters, carcass, hardware, edge finish, and installation notes.
Focus points:
- Panels and shutters
- Carcass and hardware
- Installation notes
Furniture and modular elements are prepared Furniture and modular elements are prepared with production discipline and finish coordination.
Focus points:
- Panels and furniture parts
- Finish coordination
- Production discipline
Site fit is coordinated Packing, dispatch, site fit, installation sequence, and final checks are coordinated according to the agreed scope.
Focus points:
- Packing and dispatch
- Installation sequence
- Final checks
Interior directions BYLVA can support.
Explore common room and furniture requirements. Detailed photography and project case studies can be added as BYLVA's project library grows.
Storage, appliance zones, counters, shutters, ventilation, lighting, and cleaning access.
A practical route for kitchens that need better cooking flow and easier maintenance.
Wardrobe StorageHanging, drawers, lofts, mirrors, accessories, sliding or hinged shutters, and room fit.
Storage planned around daily reach, clearance, and internal organization.
Living Room WallsTV units, display, storage, panels, partitions, lighting readiness, and furniture coordination.
Focal walls planned with cables, proportion, display, and storage in mind.
Bedroom InteriorsWardrobes, beds, side tables, dressers, study corners, panels, and calm finishes.
Bedroom planning that keeps storage, rest, lighting, and furniture fit connected.
Office InteriorsWorkstations, desks, storage, meeting tables, counters, and durable finishes.
Business interiors planned around teams, routines, cable routes, and repeated use.
Custom WorksOdd spaces, pooja units, utility units, partitions, panels, counters, and special storage.
Built-to-fit requirements that need measurement-led detailing and production clarity.
Why customers choose BYLVA for interiors.
The sales argument is simple: design choices stay connected to storage, material, production, and site fit.
Design connected to execution
The interior is planned with production, material, hardware, and site fit in mind.
Storage-led thinking
Kitchens, wardrobes, TV units, bedrooms, and offices are planned around daily use and access.
Manufacturing-backed clarity
BYLVA understands how panels, edges, shutters, finishes, and furniture parts come together.
Material guidance
Customers can discuss plywood, laminates, edge bands, shutters, hardware, accessories, and budget impact before finalizing.
Home and office capability
BYLVA supports residential interiors, business spaces, office furniture, and custom furniture needs.
Support for special requirements
Custom dimensions, odd spaces, utility storage, pooja units, partitions, and non-standard furniture can be discussed.
Continue planning your interior.
Move into the specific page or guide that matches your next decision.
Modular Kitchens
Plan cooking flow, appliances, storage, and surfaces.
WardrobeWardrobes
Plan internal storage, shutters, mirrors, drawers, and lofts.
TVTV Units
Plan media walls, cables, display, and storage.
BedroomBedroom Interiors
Plan calm rooms with wardrobes, bed-back panels, and lighting.
LivingLiving Room Interiors
Plan focal walls, display, partitions, and coordinated furniture.
OfficeOffice Interiors
Plan workstations, storage, counters, and durable business interiors.
MaterialsMaterials and Finishes
Compare boards, laminates, edge bands, shutters, hardware, and finishes.
ProcessQuality and Process
See how scope, production, delivery, and fit are kept aligned.
GuideInterior Costing Guide
Prepare questions about area, materials, hardware, accessories, and installation.
GuideModular Kitchen Guide
Review work zones, storage, appliances, lighting, ventilation, and cleaning.
GuideWardrobe Planning Guide
Review hanging space, drawers, lofts, shutters, mirrors, accessories, and clearance.
Common questions
Quick checks before you call, WhatsApp, or send drawings.
Does BYLVA handle both design and execution?
Yes. BYLVA helps with interior planning, material discussion, furniture manufacturing, and execution coordination based on the agreed project scope.
Can BYLVA work on only one room?
Yes. Customers can discuss a single kitchen, wardrobe, TV unit, bedroom, living room, office area, or custom furniture requirement.
Can BYLVA help choose materials and finishes?
Yes. BYLVA can help compare plywood, laminates, edge bands, shutters, hardware, accessories, and finish options based on use, budget, and maintenance.
Does BYLVA manufacture furniture for interiors?
Yes. BYLVA's approach is manufacturing-backed, so furniture, panels, shutters, storage units, and modular components can be planned with production and installation readiness in mind.
Can BYLVA support office interiors?
Yes. BYLVA can plan and build office furniture, workstations, storage units, meeting furniture, counters, and functional business interiors.
How should I start an interior project with BYLVA?
Share measurements, drawings, photos, references, budget direction, and the rooms or furniture pieces you want to plan. BYLVA can then guide the next step.
Ready to plan your interiors with BYLVA?
Call, WhatsApp, email, or send drawings to BYLVA. We can discuss your room dimensions, storage needs, material direction, finish choices, hardware, budget, and execution scope.
+91 9902661331
sales@bylva.com
No. 12, 10th Cross, Doddanna Industrial Estate, Peenya 2nd Stage, Bengaluru - 560091, Karnataka, INDIA